#urbanplanning
- Office building for Bestseller at Pier 2
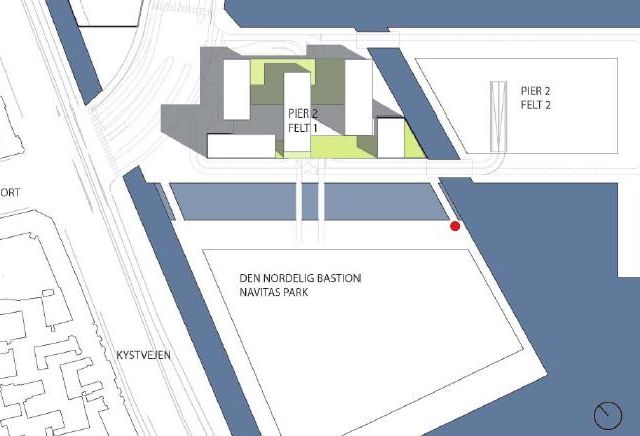
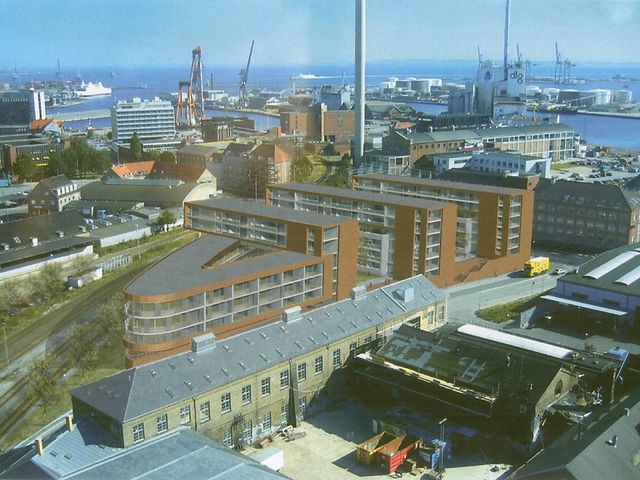
Over the last few years, Bestseller has been seeking to establish both office and logistics facilities at various locations within the Port of Aarhus. Originally, the plan was to establish a large logistics centre with associated offices at the new Østhavn, but this was abandoned in favour of an office block at…
- Skejby Teaching Campus
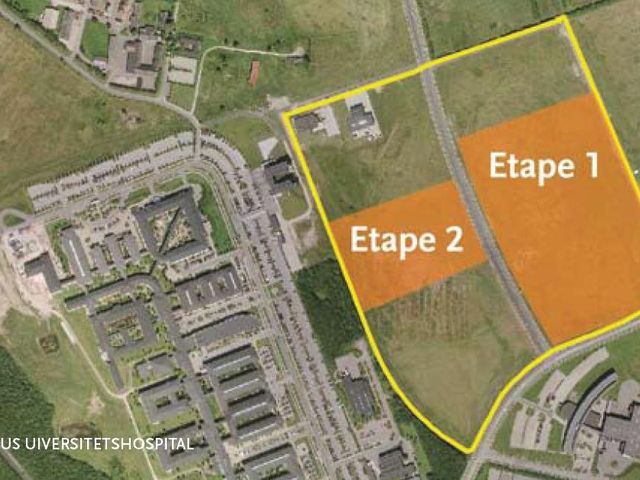
On a large site adjacent to Skejby Hospital, Via University College is planning to construct a major building to house a total of seven study programmes, all of which are health-related. Via University College is a merger of a number of educational institutions in the Central Denmark Region, including the former JCVU.…
- Aarhus Zoo – the wildlife experience
The Founding Five consortium is currently planning a new, large zoo in Aarhus. The zoo is featured in the case study booklet published in connection with the local authority’s draft of the 2008 Planning Strategy. A large area immediately north of the ‘motorway ring road’, close to existing and future (light rail)…
- Retention basin on Carl Blochs Gade
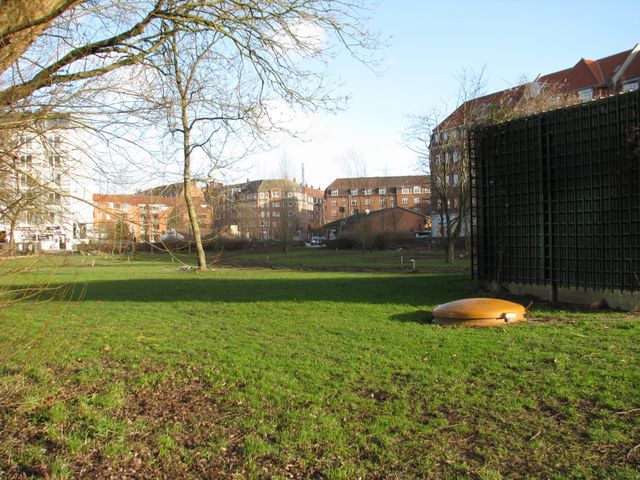
Aarhus Municipality’s Wastewater Plan for 2006–2009 sets out a number of measures designed to reduce the discharge of nutrients into the surrounding aquatic environments. In 2008–2009, a large retention basin will be constructed on, or rather beneath, the lawn along the stream, between the City Museum and…
- Ceres is closing – Aarhus is in mourning
On 7 January 2008, the people of Aarhus received some long-feared news. Ceres is closing its brewery in the ‘City of Smiles’. After more than 150 years of brewing beer on the banks of the river, production is now moving to Royal Unibrew’s other breweries on Funen and Zealand. The brewery’s history is almost synonymous…
- Extension of Skejby Hospital
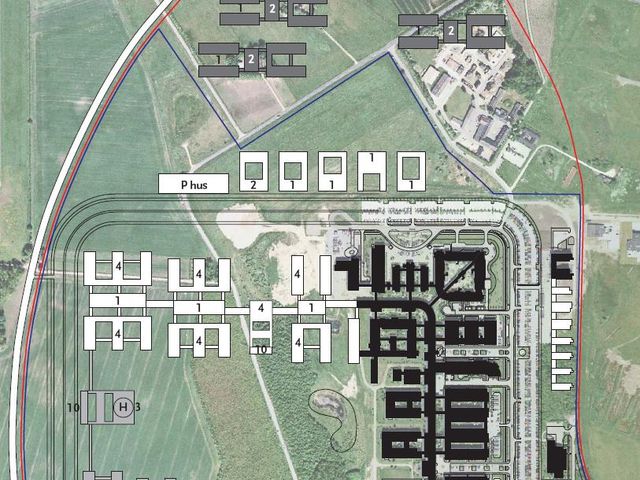
Skejby Hospital is set to undergo a major expansion. The intention is to transfer all hospital functions in the Aarhus area to Skejby, so that all specialities are represented there, thereby allowing the two old hospitals in central Aarhus to be decommissioned. In December 2007, the Central Denmark Region selected a…
- New development between Værkmestergade and the railway line
The construction company Kuben is planning to build a mixed-use residential and commercial development on the vacant site between Værkmestergade and the railway line.
- Master Plan for Nordhavnen
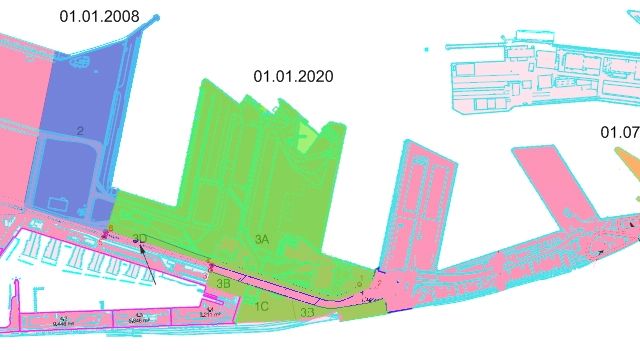
The development plan for Nordhavnen is one of the three cornerstones of the master plan for the Urban Harbour Areas; the other two are, respectively, the recreational link and the Harbour City Space flanked by the two bastions. In total, over 700,000 square metres of floor space is to be built on the old Nordhavn…
- Redevelopment of industrial areas along Søren Frichs Vej
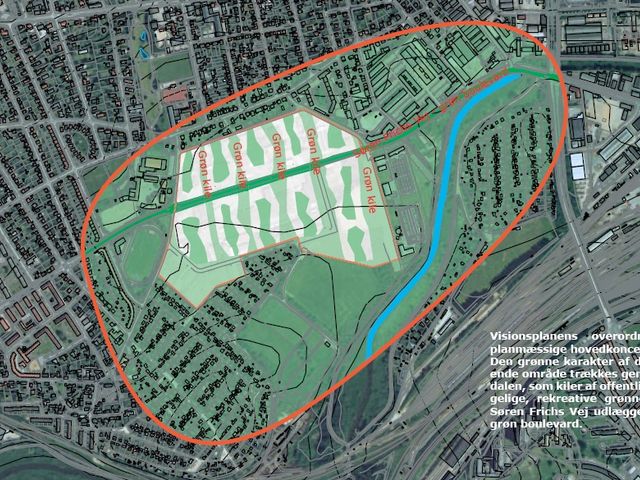
Throughout history, Aarhus has on several occasions relocated industrial areas out of the city to make more room for housing and light industry. This is what happened when Frichs Fabrikker moved out of Reginakrydset (as it was not called at the time) and to Søren Frichs Vej (as it was not called at the time), and this…
- The fishing harbour
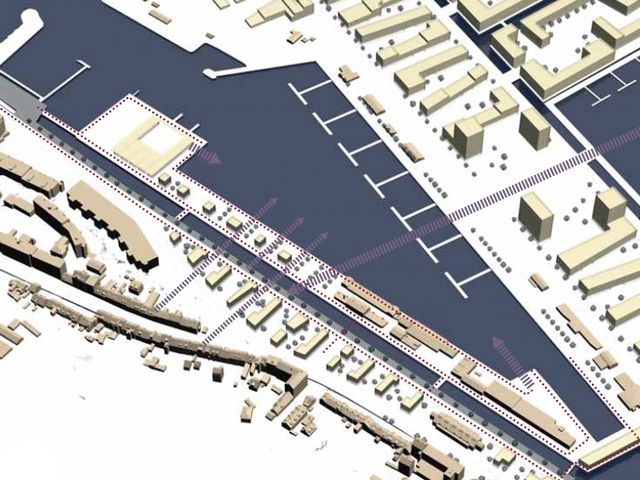
The term ‘fishing harbour’ covers the areas bordering the north-westernmost harbour basin. These areas are primarily used for leisure activities and lighter, public-facing businesses, although a few heavier industries are still present. In connection with the tender for the Vestgrunden site, the local authority has…
- Covering of the Banegraven
As part of the 2008 budget agreement, the City Council has allocated 1 million Danish kroner to a study into the possibilities of covering the railway cutting. There has long been discussion about whether it would be possible to cover the railway line between Bruuns Bridge and Frederiks Bridge, thereby creating a…
- New neighbourhood in Lisbjerg
Lisbjerg is situated north of Aarhus. The area has been earmarked to accommodate a new, large urban community close to Aarhus. Unlike typical urban development, which generally takes place in successive phases, a master plan has been drawn up for the entire Lisbjerg area, with plans to complete the town within a…
- The iNANO Centre, 21 August 2007
Mayor Nicolai Wammen, Vice-Chancellor Lauritz B. Holm-Nielsen, Dean Erik Meineche Schmidt, the Faculty of Natural Sciences, and Professor Flemming Besenbacher of the iNANO Centre, today broke ground on what is to become Aarhus’ nanotechnology research centre. The first phase covers approximately 1,200 square metres,…
- Refurbishment of the School of Engineering
The School of Engineering plans to relocate its courses partly to Katrinebjerg and partly to the educational complex at the harbour. In connection with this, the old School of Engineering on Dalgas Avenue was put up for sale, and in 2006 the buildings were purchased by Mogens de Linde. However, the sale is conditional…
- Conversion of the Tulip abattoir in Brabrand
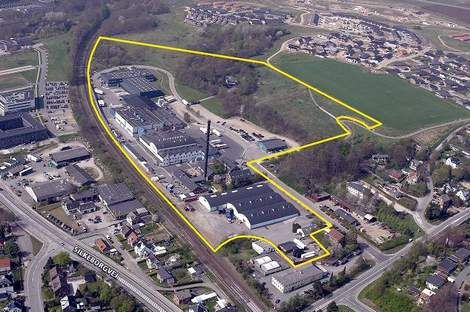
Danish Crown’s “Tulip” abattoir in Brabrand is set to close at the end of 2007, and the large 114,000-square-metre site has been put up for sale. It is expected that the site will be sold for a residential development, or possibly a mix of residential and small-scale commercial use. Depending on the layout, there…
- Master Plan for Gellerup
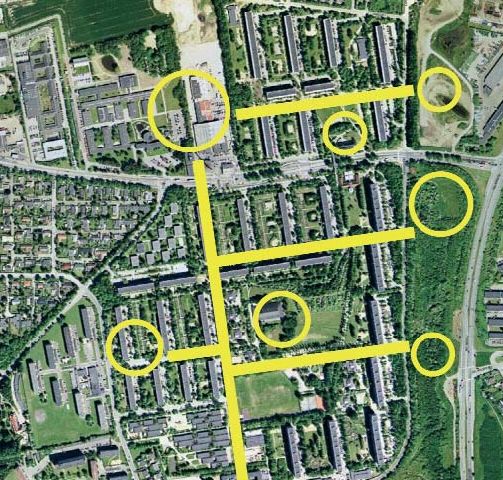
Brabrand Housing Association, Aarhus Municipality and others have drawn up a master plan for the ghettoised area around Gellerup. The plan envisages a ‘massive transformation’ of the built environment, centred around a number of high streets and anchor points. The anchor points are locations and institutions capable…
- Refurbishment of the Marine Engineering School
Once the new educational centre on the harbour’s northern bastion is complete, the Marine Engineering School will vacate its current premises on Borggade. The buildings were sold in the second half of 2006 for just over 100 million kroner, but the buyer has not yet revealed its plans for the central buildings. The…
- Residential development between Søren Frichsvej and Århus Å
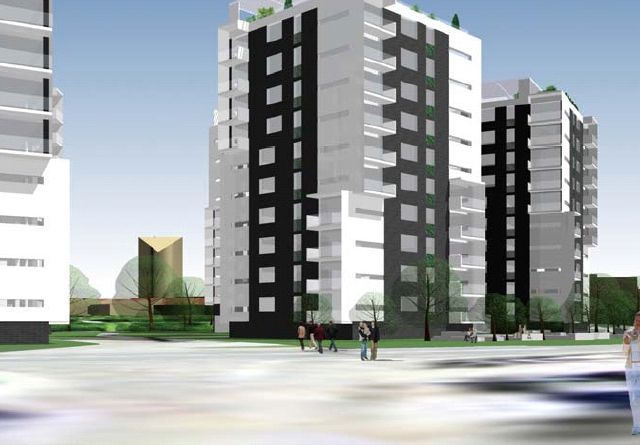
The old industrial area around Søren Frichsvej in Aarhus is to be gradually transformed into inner-city residential areas and light industrial zones. One of the first major projects is a series of high-rise blocks along the river, just inside Vestre Ringgade. The local plan allows for the construction of nine blocks…
- New Marina
The master plan for Aarhus Harbour provides for the establishment of a further marina on the site adjacent to Marselisborg Marina. The marina could be roughly the same size as Marselisborg. No decision has been made as to who will establish, operate and own the marina, but the local authority is unlikely to have any…
- The Education Bastion
The Master Plan for the urban harbour areas includes two massive structures, known as bastions, which are intended to frame an urban harbour basin where Pier 1 is currently located. The northern bastion is intended to be used as an Education Centre, which will house the School of Engineering and the School of Marine…