Residential development between Søren Frichsvej and Århus Å
 i
iThe old industrial area around Søren Frichsvej in Aarhus is to be gradually transformed into inner-city residential areas and light industrial zones.
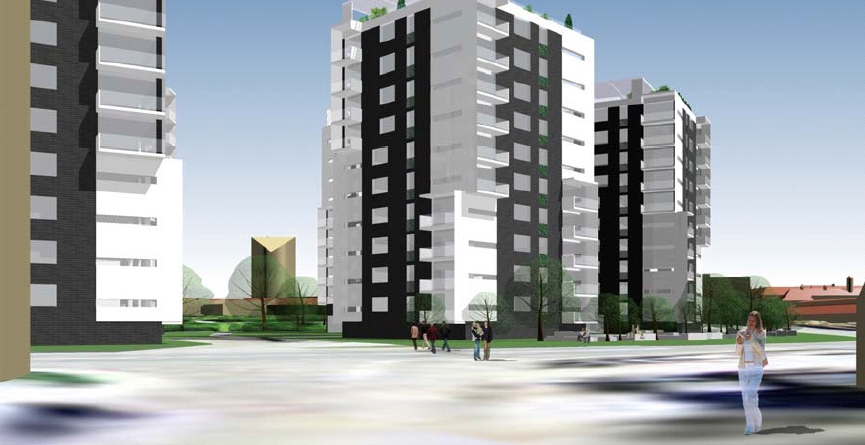
One of the first major projects is a series of high-rise blocks along the river, just inside Vestre Ringgade.
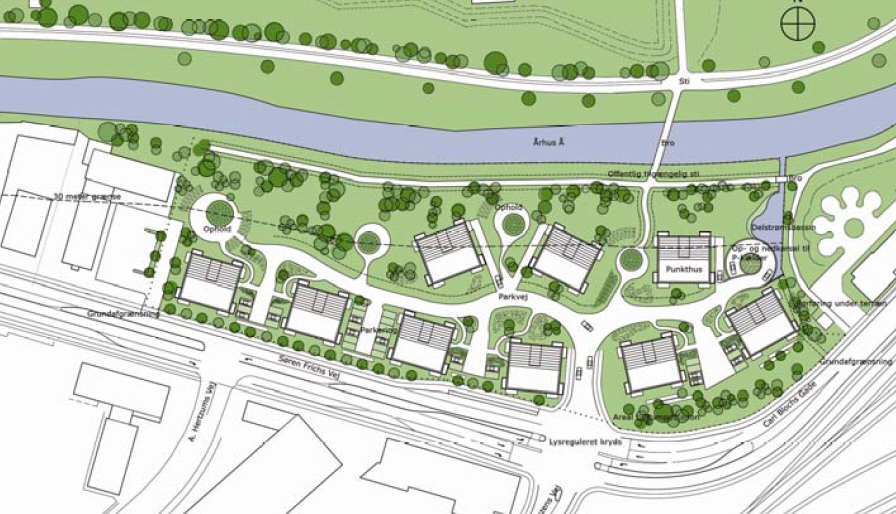
The local plan allows for the construction of nine blocks of up to 10 storeys (+ top floor). In total, there is scope to build 27,200 square metres of floor space on the site, which covers approximately 20,000 square metres.
This floor area will be divided amongst 304 flats, which will initially be a mix of owner-occupied and rental properties, but are to be sold off in the long term.
The area is currently occupied by a number of low-rise commercial buildings, and the spaces are tarmac-covered and generally dreary. One of the key elements of the strategy for the area is to ensure public access to green spaces around the stream, and this is therefore enshrined in the local plan.
Construction is expected to commence in August 2008.
 i
i