Master Plan for Nordhavnen
 i
iThe development plan for Nordhavnen is one of the three cornerstones of the master plan for the Urban Harbour Areas; the other two are, respectively, the recreational link and the Harbour City Space flanked by the two bastions.
In total, over 700,000 square metres of floor space is to be built on the old Nordhavn site, including developments associated with the northern bastion and developments between Fiskerihavnen and Skovvejen.
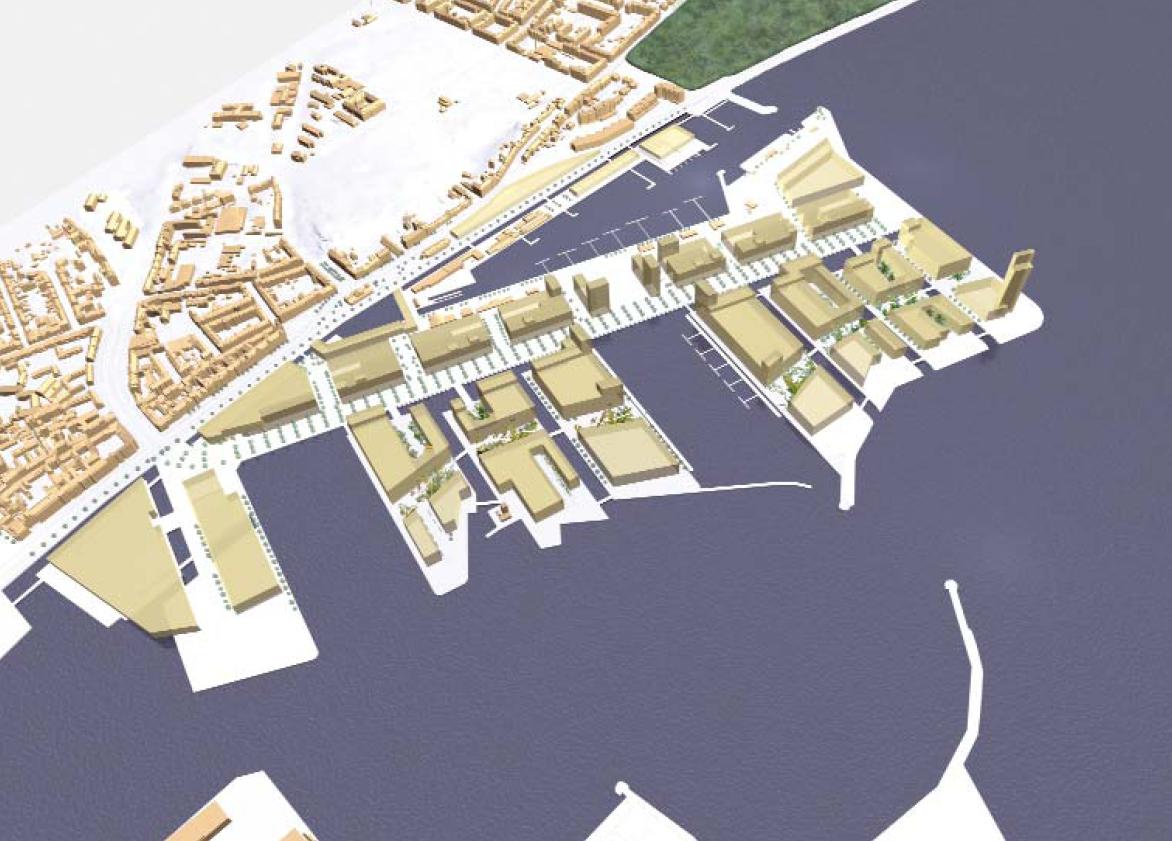
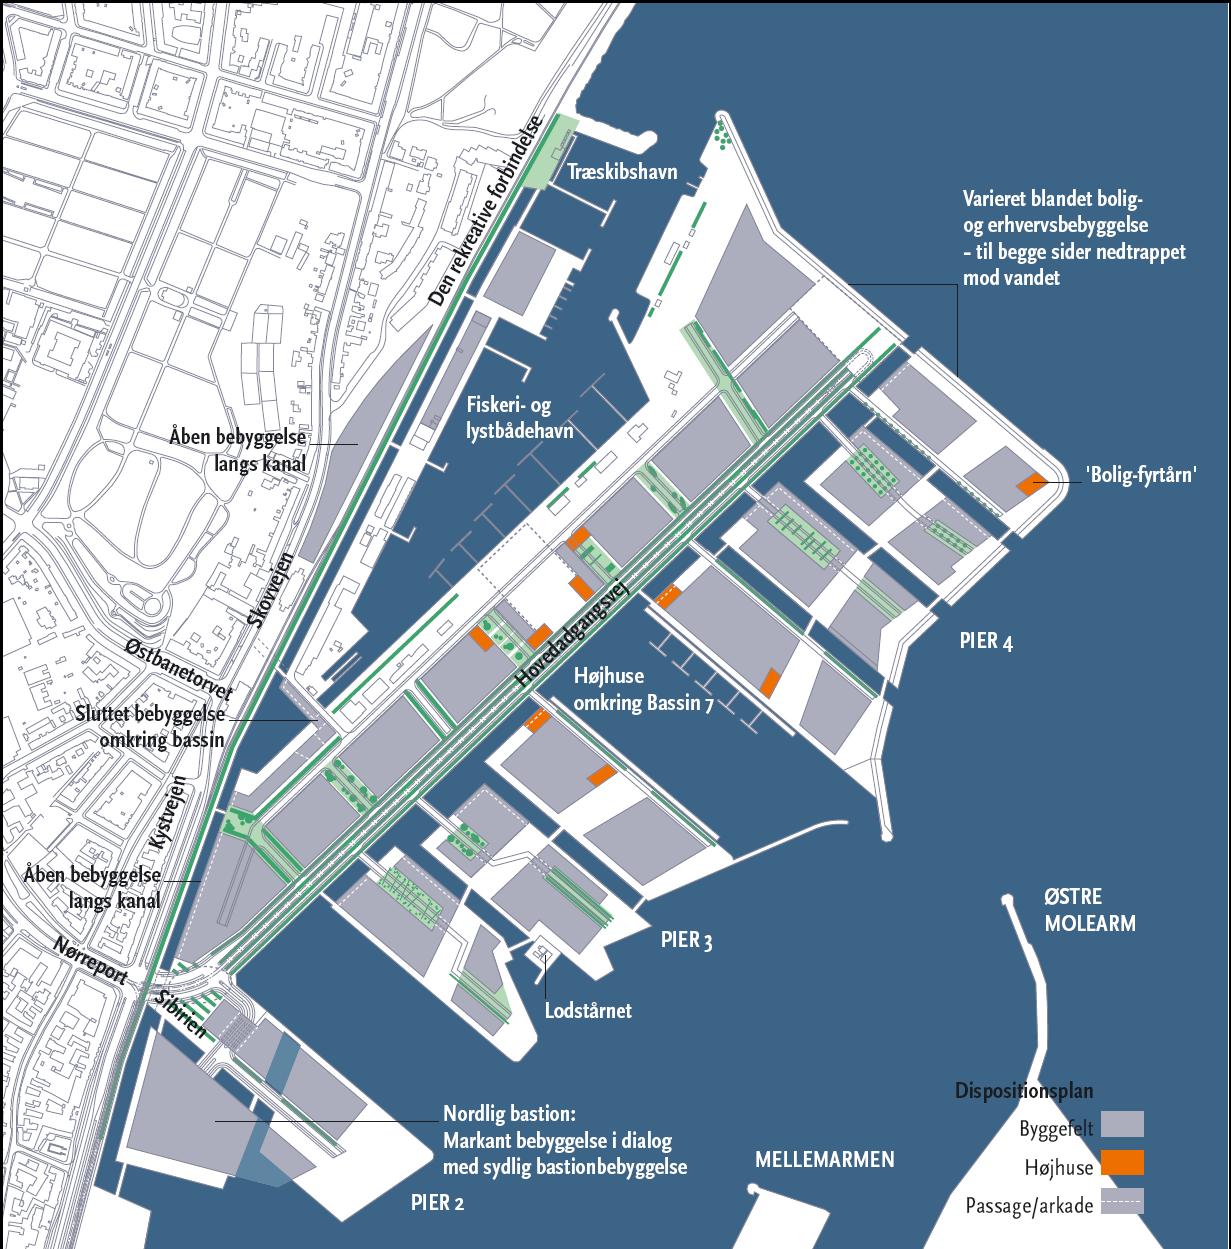
The main concept of the winning proposal for Nordhavn is to divide the two piers (Piers 3 and 4) into seven islands via a series of canals. Each island is then to be developed with both residential and commercial properties. A large boulevard will be established along the islands to accommodate both car traffic and light rail.
The boulevard is flanked by a series of development sites and a large neighbourhood square next to Basin 7.
These regular development sites are supplemented by a development site immediately east of the Aarhus Sailing Club’s winter storage area, a development site around a basin to be established on the floating dock site, and a development site on the plot where the Seamen’s Home is currently located.
 i
iThe area adjoins the bastion-style buildings on Pier 2, which are to house both educational institutions – namely the School of Engineering and the School of Marine Engineering – and commercial premises. On the northern quay, the intention remains to provide facilities for cruise ship calls.
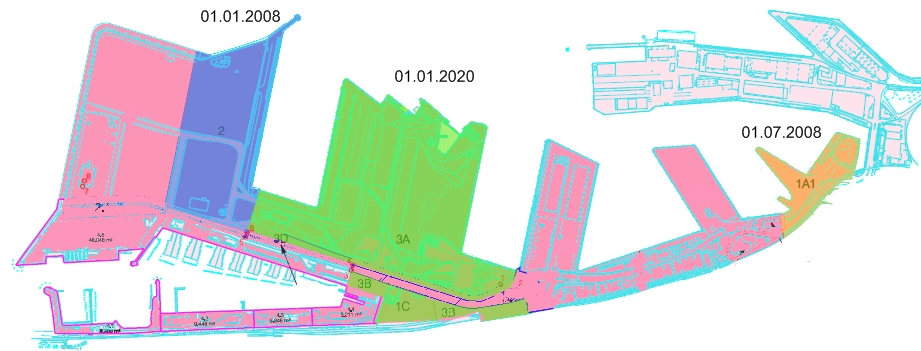
Initially, the areas on Pier 4 will be put out to tender, whilst the Grand Boulevard, Pier 3 and the inner areas cannot be redeveloped until after 2020, when the Ferry Terminal finally moves to Østhavnen. The port has been granted permission to bring forward the construction of a new ferry terminal, provided that it cannot be put into operation until the Marselis Tunnel is completed, which will not happen until 2015 at the earliest.
 i
i