#architecture
- Bestseller logistics centre at Østhavnen / Mellemarmen
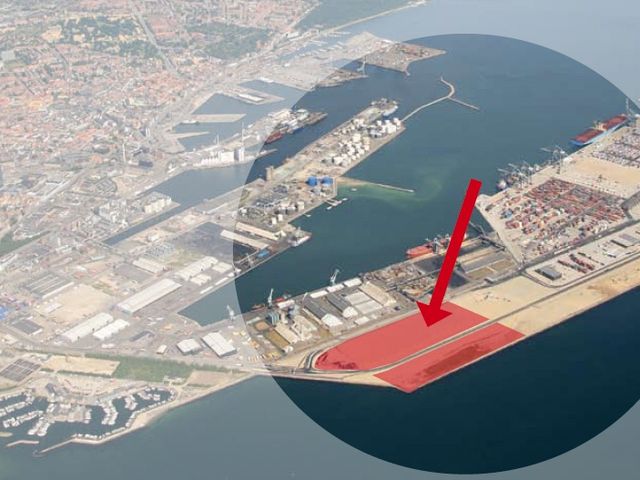
In January 2007, the clothing group Bestseller announced plans to build a 12,000-square-metre logistics centre at the Port of Aarhus, along with an 80-metre-high high-rise building for administrative staff. The plans caused a stir because the height was far greater than permitted under the regional plan, and because…
- New hotel on Østergade
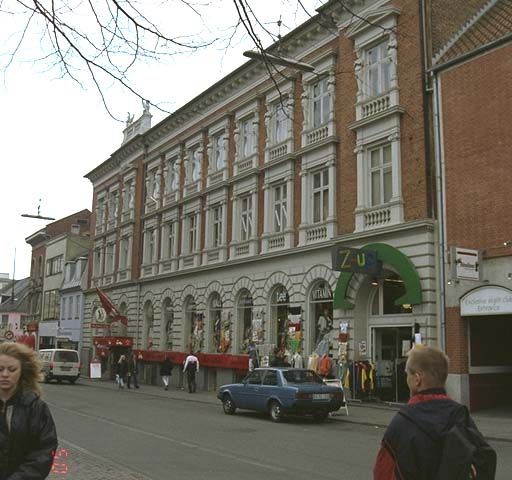
Scandic Hotels is planning to build a new hotel in the city, in addition to the two already in existence. The hotel is to be built at Østergade 12, on the site formerly occupied by Østergades Hotel. The old façade of Østergades Hotel will be retained, whilst the interior will be completely refurbished to make way for…
- The Riding Hall – The Cultural Centre of the Future
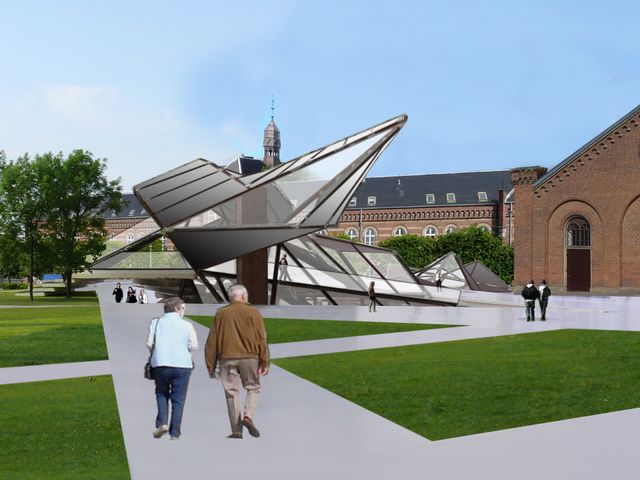
On 27 February, the exhibition “Ridehuset – The Cultural Centre of the Future” opened at ARoS. The exhibition consists of a series of display panels and models illustrating the redevelopment of Ridehuset. The refurbishment has been conceived by Kulturhus Århus, of which the Ridehuset forms part, together with an…
- Car park at Aarhus Hospital
The old Municipal Hospital on Nørrebrogade has far too few parking spaces for its staff and patients. Staff have to take part in a lottery to allocate the scarce parking spaces, whilst patients are directed to pay-and-display car parks, if they are lucky enough to find a space at all. To increase parking capacity,…
- Homes at Silkeborgvej 260
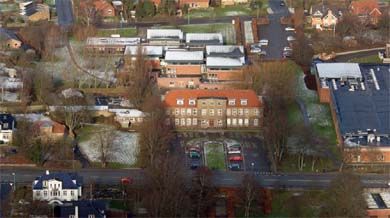
Silkeborgvej 260 is the former municipal office of the former Åby municipality. The listed building was constructed in 1936 and, until 2007, housed various administrative functions for Aarhus Municipality. The local government reform, the structural reform and the subsequent consolidation of operations into fewer…
- Promenade path along the East Pier
When the master plan and the subsequent local plans for the harbour expansion were adopted, a promenade path was planned along the new East Pier. The path is intended to enable the town’s residents to stroll from Marselisborg Marina all the way to the tip of the new harbour arm. At the end of the path, a viewing…
- Expansion of Den Gamle By
Aarhus’s biggest attraction, Den Gamle By, is planning to expand the museum with a neighbourhood of 20th-century buildings. The expansion will take place on a site situated between the current museum grounds and the Ceres junction. In addition to a closed block of historic buildings, a building for the Danish Poster…
- New housing development on Brendstrupgårdsvej
In Skejby, between Brendstrupgårdsvej and Margrethediget, there are plans to build seven properties, consisting mainly of small homes. The site was previously zoned for commercial use, and back in 2000, TDC Internet had plans to construct a large building on this site, and to connect it to the existing buildings on…
- Extension at Orla Lehmanns Allé 5
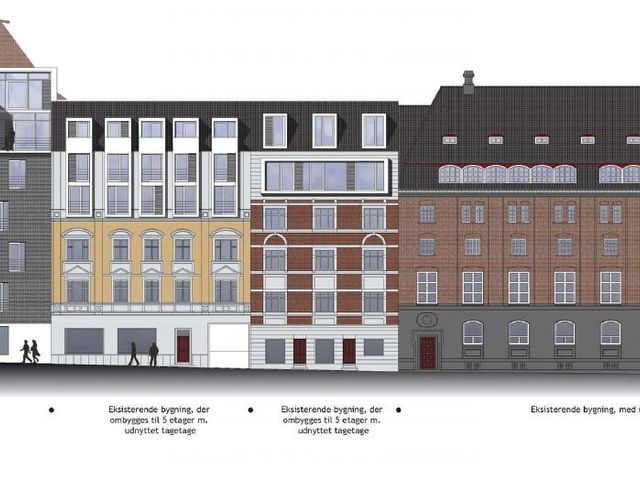
There are plans to construct an extension between Orla Lehmanns Allé 3 and 7. The extension will fill a gap in the block situated between Orla Lehmanns Allé and Banegårdspladsen. The development complies with the local plan and therefore does not require a new local plan, merely municipal approval in accordance with…
- Redevelopment of the block south of Vesterbro Torv
At its meeting on 23 May, the City Council submitted a local plan for the development south of Vesterbro Torv for public consultation. The block is currently completely dominated by the eight-storey Vestgaarden building, flanked by the entrance to Superbrugsen and a post office. The owner of the site has asked the…
- Copper House in Jægergårdsgade
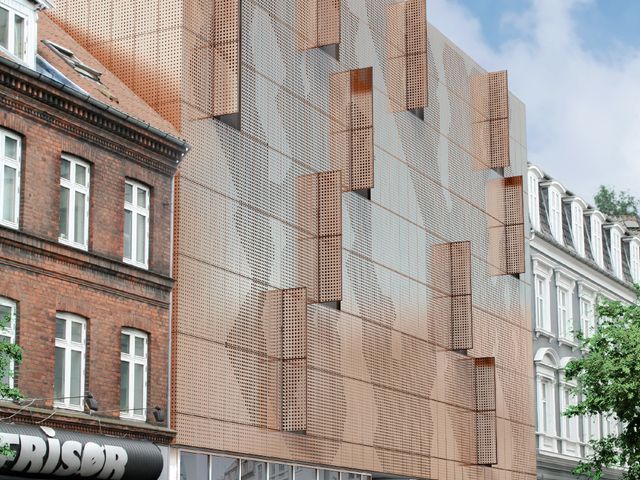
At Jægergårdsgade 100B, Bricks A/S is planning to construct a building clad in copper. The building is to be constructed on a small plot opposite Bruuns Galleri. The plot is undeveloped apart from a row of garages previously used by Århus Olie. The gap in the row of buildings will be filled by a building that is…
- New venue at Vester Alle 15 / ‘Huset’
As part of the 2006 budget agreement, Aarhus City Council decided that Vester Alle 15 would in future be the home of a production centre for rhythmic music, as well as a jazz venue. Vester Alle 15 was built in 1877 by the same miller who gave his name to Mølleparken. The building was erected to house a growing…
- New International Hall of Residence in Trøjborg
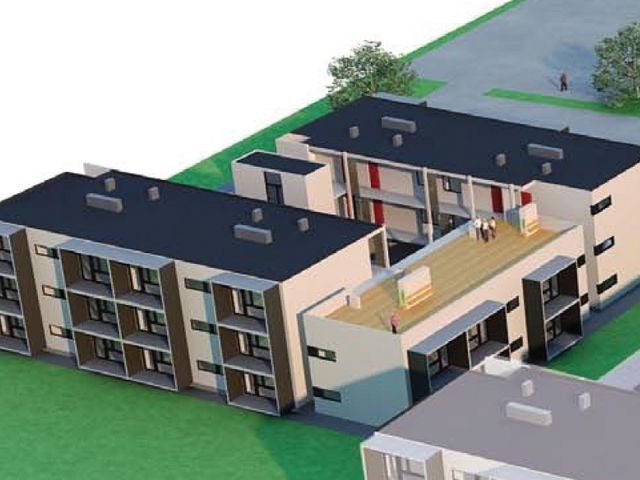
There has long been a desire to establish a hall of residence specifically for international students at Aarhus University. International students often stay in the country for a relatively short time, and a decent accommodation option needs to be included in the ‘package’ offered by the university to attract more…
- New commercial development across from Busgaden on Vestergade
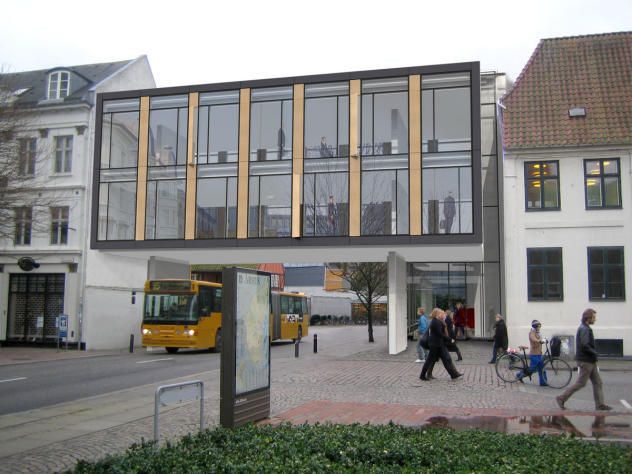
Sparekassen Kronjylland is fitting out a branch at 11 Vestergade and, as part of this, is extending into the rear courtyard. Originally, the plan was to build commercial premises across Busgaden where it joins Vestergade. The premises were not intended for use by the bank, but were to be let out. The building would…
- River restoration from Mindet to the Harbour
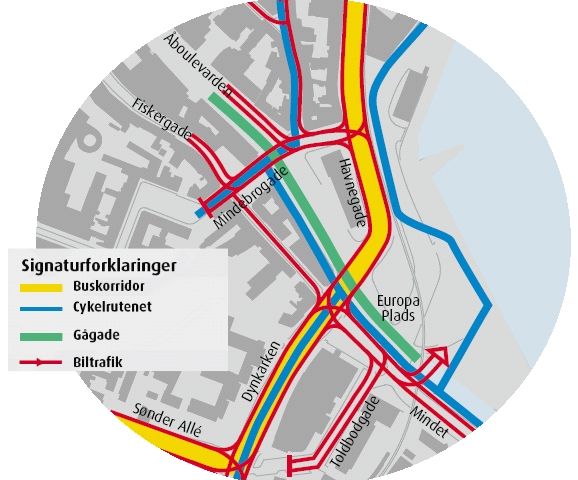
There are plans to restore the river to its natural state along the stretch between Mindebrogade and its mouth. The area is currently occupied by a number of roads, including the two-lane Åboulevard with parking to the south-west of Europahuset, as well as Dynkarken/Havnegade and Europaplads. The ‘Roads to the Future…
- Extension of Moesgård Museum
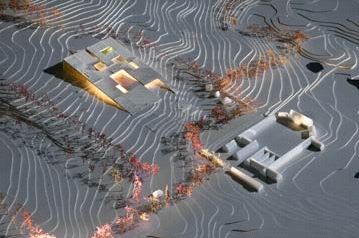
Moesgård Museum, the ‘Jutland National Museum’, is housed in an old farm building south of Aarhus. Moesgård is home to both a prehistoric collection and exhibition, as well as the ethnography and archaeology departments. To make room for expansions to the exhibition areas, an extension is planned. The extension will…
- High-rise blocks at 286 Viborgvej
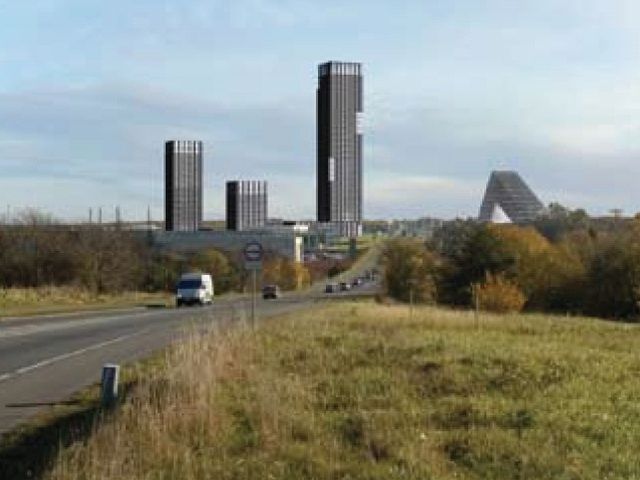
On a site around and opposite Viborgvej 286, Dansk Erhvervsprojekt A/S is planning to construct a large development comprising three towers and a triangular building. The three towers will be situated north of Viborgvej and will be 12, 17 and 32 storeys high respectively. In metres, this corresponds to 40, 60 and 100…
- Design competition for Bispetorv
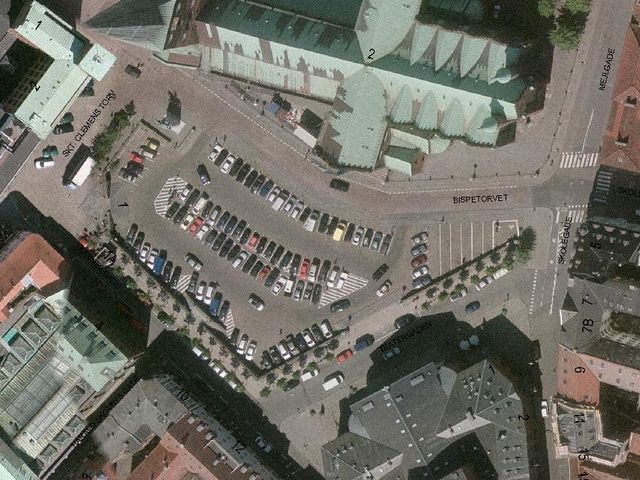
At its meeting on 29 August 2007, Aarhus City Council decided to launch a design competition for Bispetorv. Entrants to the competition are to submit proposals for what should happen to the square once the many parking spaces have been removed. Over the past year, the square has been fitted with a new sandstone wall,…
- New homes and commercial premises on Finderupvej
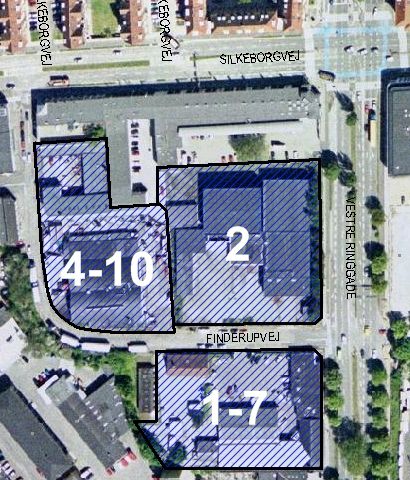
The area around Søren Frichs Vej is a former industrial estate that is gradually being transformed into an urban development comprising a mix of residential properties and light industrial businesses. The first major step came following the closure of Frichs Fabrikker, when the many factory buildings were converted…
- Homes on Ceres Allé and along the Århus Å
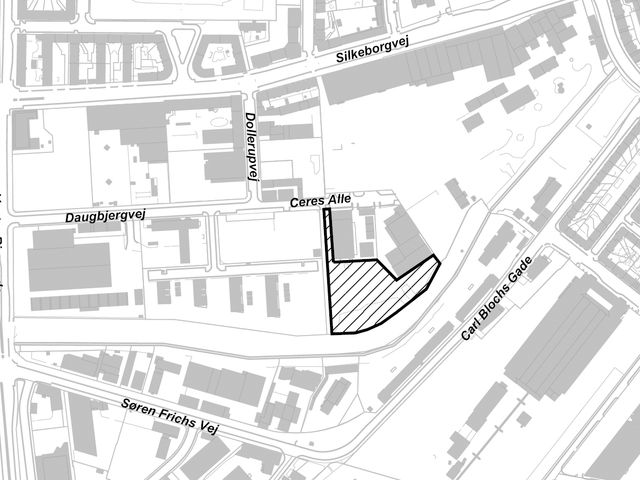
Aarhus City Council has long wanted more housing for older people in the city centre, and a site has now been designated for this purpose. On a vacant, industrial-style site right next to the Aarhus River, there are plans to construct a 10-storey building comprising care homes and standard housing, alongside shops and…