Extension of Moesgård Museum
 i
iMoesgård Museum, the ‘Jutland National Museum’, is housed in an old farm building south of Aarhus. Moesgård is home to both a prehistoric collection and exhibition, as well as the ethnography and archaeology departments.
To make room for expansions to the exhibition areas, an extension is planned.
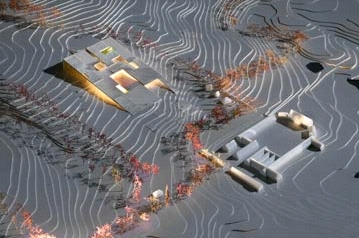
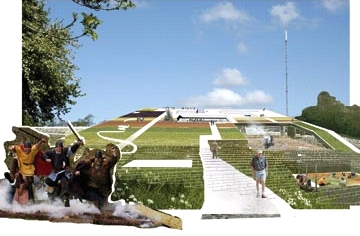
The extension will have a total floor area of 16,000 square metres and will be built into the hillside above the museum. The design is by Henning Larsen Architects, and the inspiration has come from archaeological excavations with their many layers. Furthermore, the lighting design plays on the theme of ‘the modern burial mound’.
The local authority has decided to increase the operating grant once the extension is complete, but the capital costs must be raised from private sources and foundations.
 i
i