Redevelopment of the block south of Vesterbro Torv
 i
iAt its meeting on 23 May, the City Council submitted a local plan for the development south of Vesterbro Torv for public consultation.
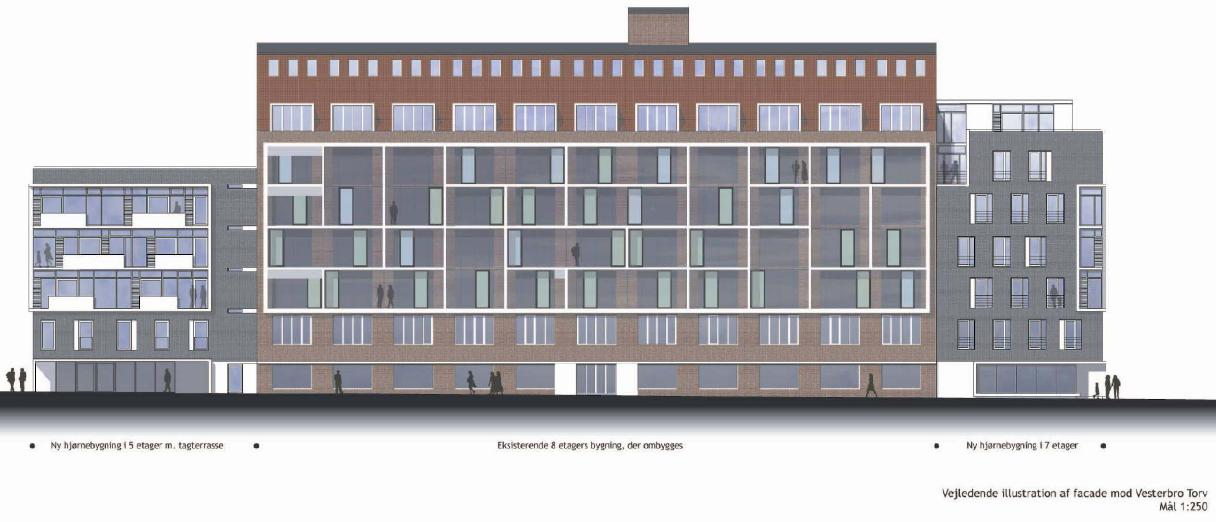
The block is currently completely dominated by the eight-storey Vestgaarden building, flanked by the entrance to Superbrugsen and a post office.
The owner of the site has asked the council to draw up a new local plan for the area, which will allow for densification and the completion of the block.
The plan is to construct new corner buildings where the Superbrugsen entrance and the post office are currently located, and to increase the density of development along Vesterport and Vester Alle respectively. This will be achieved partly through new construction and partly through the conversion of existing buildings.
The conversion is expected to provide up to 140 new homes of 80 square metres each, as well as a slight increase in retail space.
The local plan makes a slight exception to the council’s high-rise policy, as it permits seven storeys, whereas the policy states that any building taller than six storeys should be located in designated areas.
However, the block is already dominated by an 8-storey building, so the new 7-storey building will not dominate the view. On the contrary, it will create a more harmonious block structure.