Extension at Orla Lehmanns Allé 5
 i
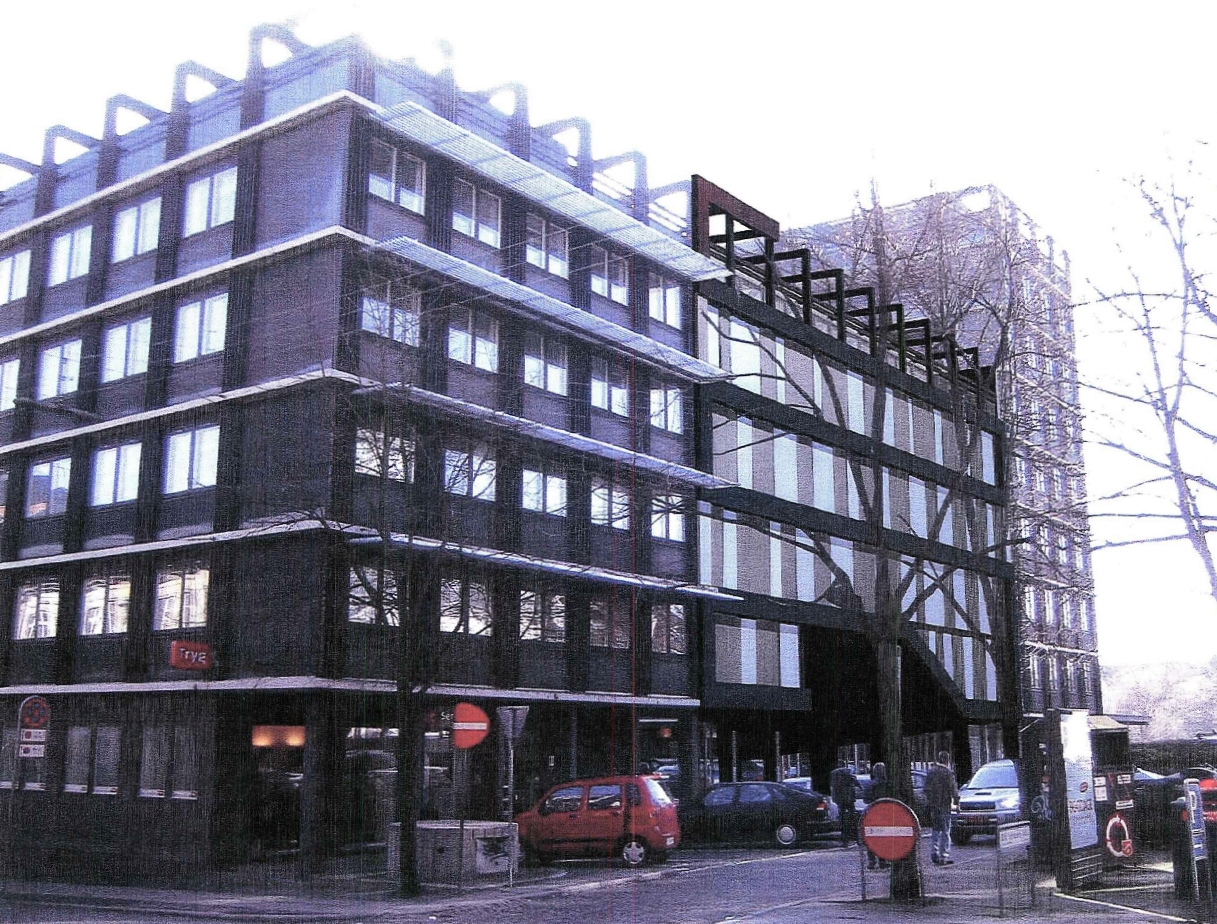
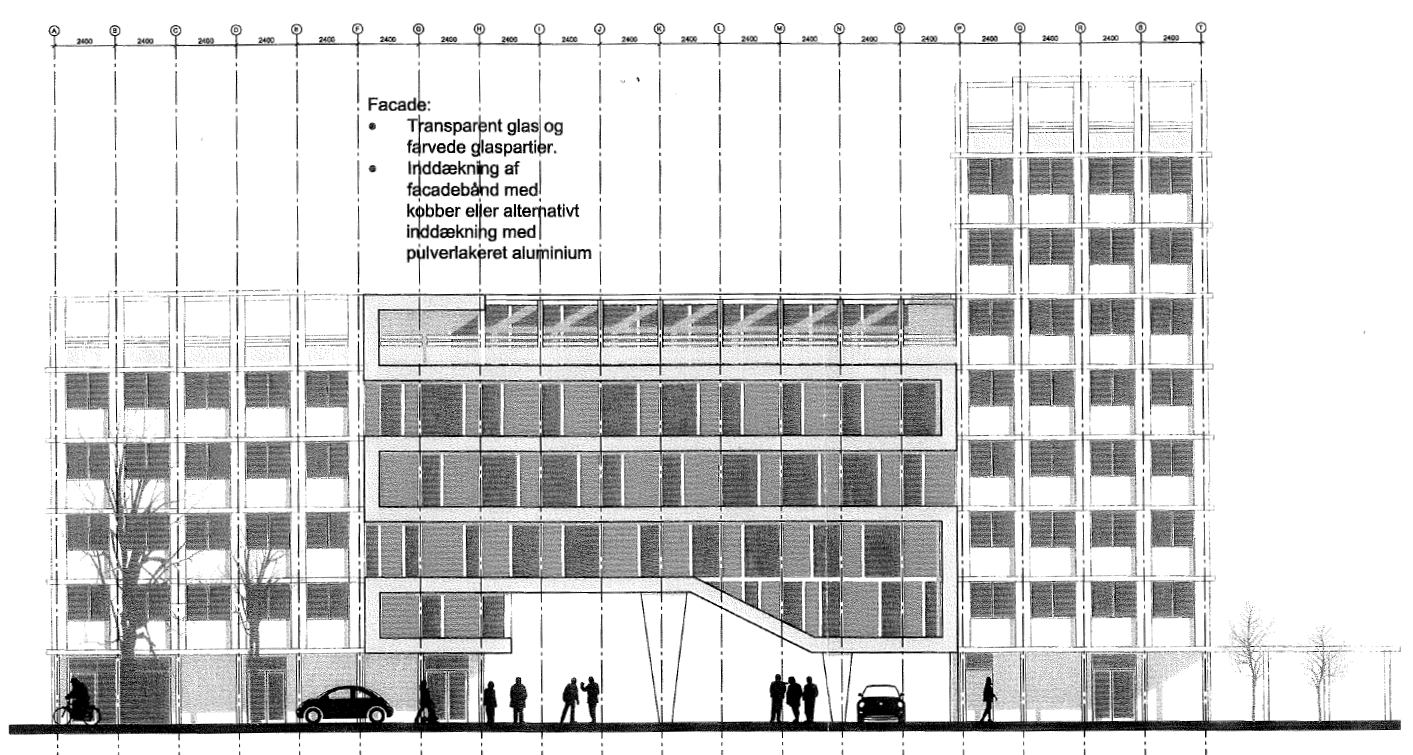
iThere are plans to construct an extension between Orla Lehmanns Allé 3 and 7. The extension will fill a gap in the block situated between Orla Lehmanns Allé and Banegårdspladsen.
The development complies with the local plan and therefore does not require a new local plan, merely municipal approval in accordance with the building regulations.
The building will blend in perfectly with the existing architecture. It will be a six-storey building, matching the height of the building facing Banegårdsgade, and will be fitted out as office space. A tall, wide gateway will be established in the lower part of the building to ensure access to the courtyard.
The project is the latest in a series of densification and infill developments in Midtbyen. Now that the city centre has been fully built up for several years, developers are turning their attention to sites with low-rise or dilapidated buildings, or sites where a road area can be covered over.
The objections received have not been of such a nature that the council can refuse planning permission, and the development is therefore scheduled for approval at the city council meeting on 19 December 2007. Typically, such cases are referred to a committee so that interested members of the public have the opportunity to be heard.
 i
i