Phases 1 and 2 of the Urban Harbour Areas
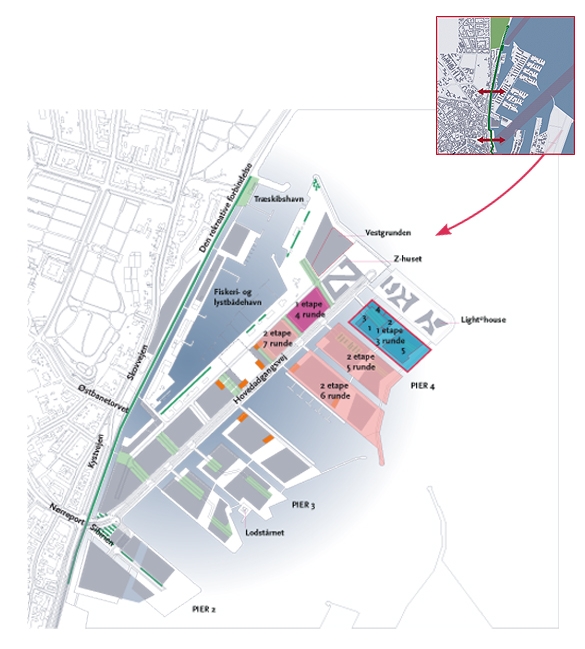
The first phase of the urban harbour areas is Pier 4 at the far end of the old Nordhavn.
This area is the first to be cleared and covers a total of around 200,000 square metres. The site is being offered in seven tender rounds, plus an additional tender for the so-called Vestgrund.
The first round of tenders comprised two lots and was concluded in early 2007. Among other things, this round included the outermost island, where Denmark’s tallest building is to be constructed.
The tender was won by a consortium called Light*house.
In addition, a plot along the main access road was put out to tender, which was won by a project called Z-huset.
 i
iDuring 2007, a further two plots will be put out to tender, one of which is situated on the second-outermost island, and the other lies between Z-huset and Aarhus Sailing Club (Vestgrunden).
The remaining tenders are expected to be finalised from 2008 onwards.
Construction work has already begun in the area, and the local plans for the first two plots are also currently under consultation and awaiting approval.
Phases 1 and 2 comprise the areas that the municipality will take over in 2007, and the construction projects are likely to continue for the next 10 years. The municipality will not take over the final areas at Nordhavnen until 2020.