Aarhus Sports Campus
 i
iÅrhus Elite (which, amongst other things, is behind AGF) has big plans for the area around Atletion.
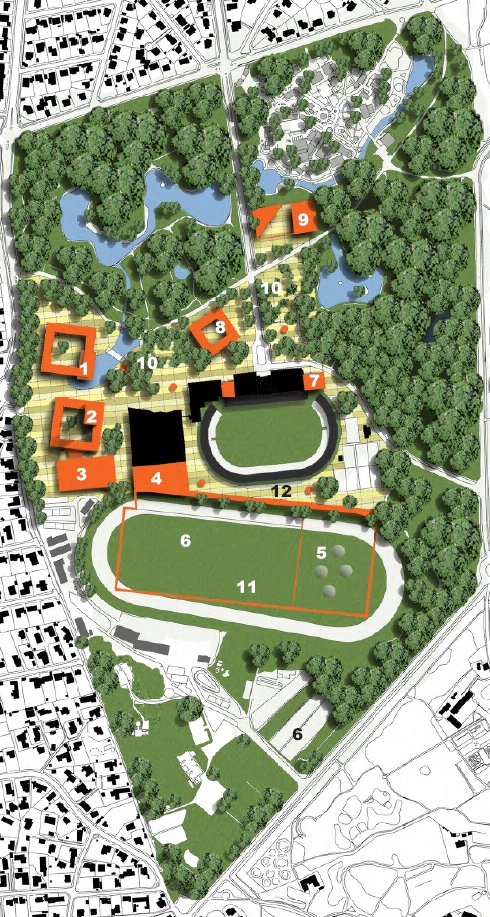
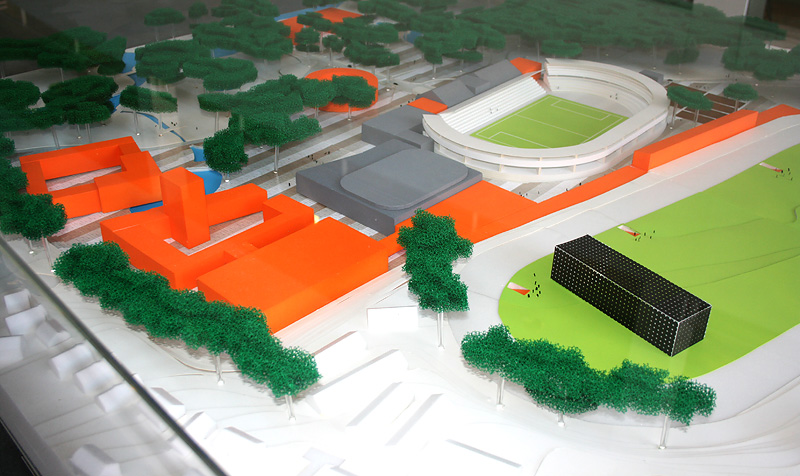
The plans involve, on the one hand, a number of new buildings for new activities in the area and, on the other, an outdoor event venue with capacity for up to 80,000 people.
The venue is to be established within the inner ring of the riding arena, where there are also plans to create a car park and a multi-purpose hall, which will be built underground beneath the riding arena.
The people behind the riding arena support the idea because they see the plans as a way of securing the arena’s urban location beyond the term of their current lease (which expires in 2030).
The plans consist of the following (the numbers refer to the map):
- Health and wellness centre
- Sports hotel and sports college
- New sports hall with a 200-metre running track
- Ice rink
- Underground multi-purpose hall
- Car park
- Office buildings
- House of Sport
- New entrance to Tivoli. Marselisborg Hall is being converted for entertainment purposes
- Activity area
- Event venue
- Idrætsgade
In particular, the idea of a large urban-scale event venue seems a good one. The area has the facilities needed to host large outdoor concerts, and the city does not have an abundance of other options for event organisers. By contrast, the idea of an underground multi-purpose hall seems like a stopgap measure.
In November 2007, COWI published a report on the traffic implications of a multi-purpose hall in Aarhus.
This report indicates that, overall, the Godsbane site would offer the best traffic conditions.
A multi-purpose hall built into the trotting track, on the other hand, is described as unrealistic given the impossibility of driving trailers directly onto the hall floor (which would, of course, be more than 70 metres below ground level).
Although the plan for a multi-purpose hall in the Stadion area thus appears to have been taken off the table, the report contains sound transport recommendations that can be utilised should the large event venue be established. The recommendations include several changes to roads and traffic signalling, as well as the design of a shuttle bus terminal on Havreballe Skovvej.
 i
i